URBANITY 2026
Prekaro & LRP · Windsor Case Study
Incorrect password
LRP
01 / 24
→ or click · F for fullscreen
Urbanity 2026 · Construction & Design Innovation

Building better,
together.

Early contractor involvement, design-led delivery, and how we solved one of Windsor's hardest near-city sites.

Presented by Adam Robson Prekaro Projects & LRP Developments 23 July 2026
01 Who we are

A builder, first.

Jason and I spent ten years at Matrix before starting Prekaro. We began it for a simple reason: we saw too much overpromising and underdelivering in construction, not just in buildings, but in relationships.

So we built the business around three commitments: lead with transparency, be accountable for outcomes, and build long-term partnerships, not one-off jobs.

TransparencyWe lead with it, before, during and after the build.
Commitment 01
Accountable for outcomesWe back what we say and own the result.
Commitment 02
Long-term partnershipsRelationships that outlast any single project.
Commitment 03

Founded by Jason & Adam · ex-Matrix, 10 years · 12 years delivering

02 Current snapshot

Where we are today.

~$200M
FY26 turnover
$170M
FY27 secured work
19
Live projects: 15 building, 2 in approval, 2 in ECI
525
Dwellings & units in the current portfolio
72
People across site teams and head office
84%
Of turnover from 8 repeat & referral clients

Most of our work is repeat or referral. Eight clients account for 84% of turnover.

03 The context

The equation has reset.

Construction costs have moved structurally higher. The market is no longer operating under the conditions that supported feasibility a few years ago.

Higher build costs, trade shortages and selective funding have reset the development equation. What used to work on paper no longer automatically works in delivery.

Warehousing & storage build rate, 2024Average $ per m²
$1,800
Warehousing & storage build rate, 2025
$2,350
Warehousing & storage build rate, 2026
$2,519 · +29%

Projects now need stronger design discipline, tighter feasibility and clearer delivery pathways to stay viable.

Our speciality

ECI is where we add the most value.

"The cheapest mistake in a project is made on paper, not on site."

Design disciplineResolve cost and buildability early, fewer surprises later.
Conservative feasibilityLittle tolerance for optimism in today's market.
Early builder (ECI)Engaged at concept, not after approvals.
SimplicitySimple design and staging is practical risk mitigation.

I consistently see better outcomes when builders are engaged at concept stage, not after approvals.

04 Delivery platform

Certainty is a competitive advantage.

Subcontractors are selective. They prioritise repeat builders, clear programs and low-risk delivery. Our platform is built to give them exactly that.

People72 employees across site teams and head office, ~$18.9M p.a. in head-office fees and supervision.
72 staff
SystemsJobpac · HammerTech · Procore · Employment Hero · Wheel
5 platforms
Capital partnersRay White · Garda · ANZ · La Trobe · Pallas, and the big four.
Funded
Our development business
LRP Developments

LRP is where we put our own thesis on the line. Developer and builder under one roof means ECI isn't a service we sell, it's how we run our own projects, from concept to keys.

Design discipline, conservative feasibility and delivery certainty, applied to our own balance sheet, and marketed as The Lincoln.

The proof: LRP 10, Windsor171 Lutwyche Road. A hard, near-city site we took from acquisition to approval to construction.
Case study

The Lincoln.

163, 167 & 171 Lutwyche Road, Windsor QLD 4030. Seven boutique commercial units across two levels, finished in polished concrete, travertine-inspired surfaces, brushed gold and stone benchtops. Prime, near-city location, flexible and investment-ready.

Site introduced
Feb 2025
Contract executed
Mar 2025
Settlement
Jul 2025
DA approved
Oct 2025

LRP 10 · Job 15324 · Architect: NMDS (Nick Muslin)

The asset

Seven boutique commercial units, on an arterial five kilometres from the CBD.

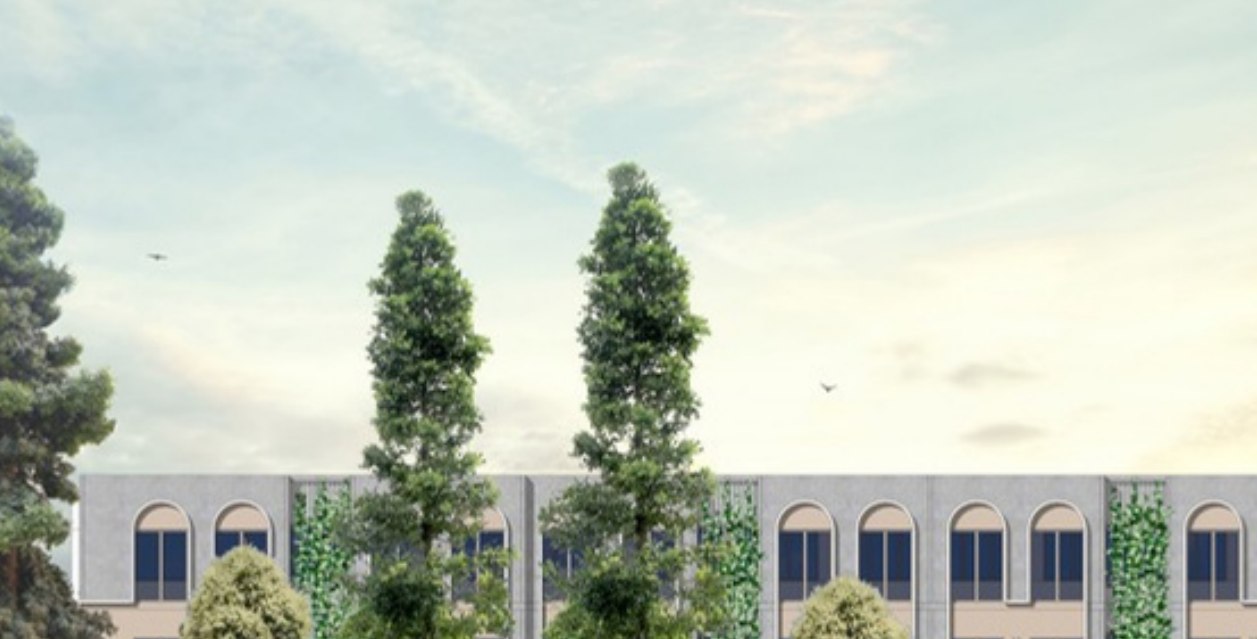
The Lincoln, Windsor · NMDS Architecture

05 The brief

A prime site, with a hard brief.

The site sits hard against a state transport corridor: road, rail and a future tunnel. Any one of these can stall a DA. On Windsor, they stacked. Five constraints on a single title.

SARA referralState assessment triggered by the road interface.
Constraint 01
TMR road frontageLutwyche Rd is a state-controlled road.
Constraint 02
Future transport tunnelA state corridor to be preserved.
Constraint 03
StructuralTwo levels, tilt-up, on a tight footprint.
Constraint 04
ArchitecturalA design-led brief that still had to stack up.
Constraint 05
The site

Road, rail, and a tunnel corridor that crosses the frontage.

171 Lutwyche Road, Windsor · five kilometres from the Brisbane CBD

The location

Five kilometres from the CBD.

163, 165 & 171 Lutwyche Road, Windsor. An inner-north arterial frontage, hard against the state transport corridor.
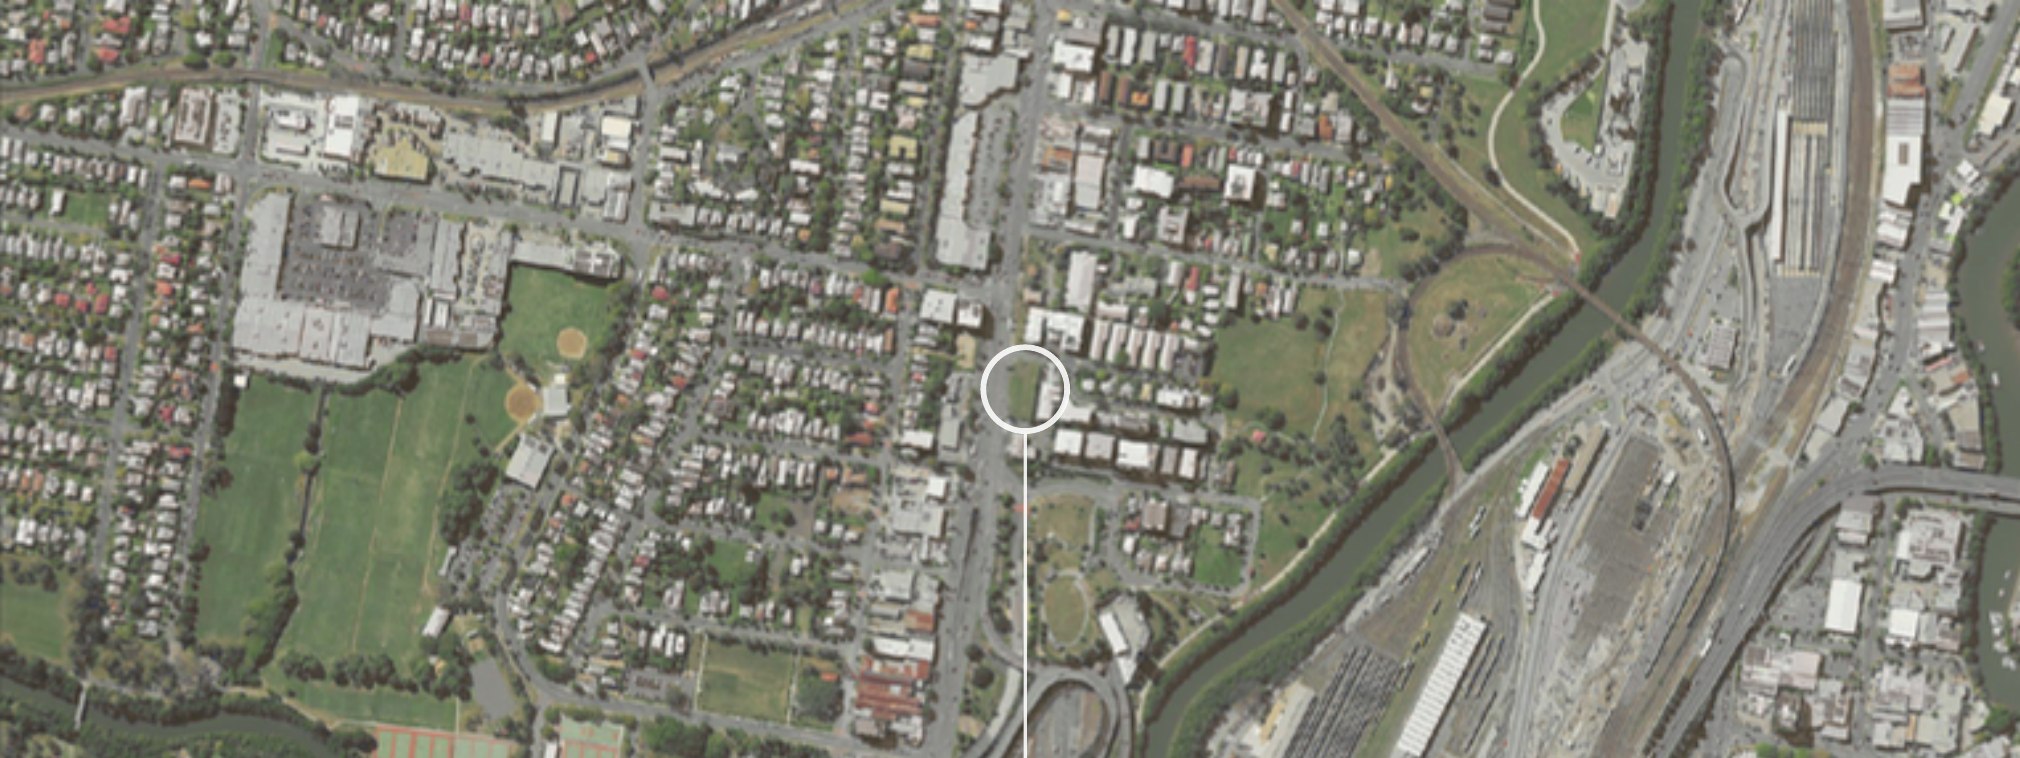
Site location, 171 Lutwyche Road Windsor
163, 165 & 171 Lutwyche Road, Windsor
Challenge 01 & 02 · The state interface

SARA and a TMR-controlled road.

Lutwyche Road is a state-controlled road, managed by the Department of Transport and Main Roads. That put the application into a SARA referral as a concurrence agency, so every access point, crossover and queuing arrangement onto the state road had to satisfy TMR before Council could approve.

How we overcame itEngaged Modus, RPEQ traffic engineers, at pre-lodgement. Not after design was locked.
Tested itCAD swept-path testing for cars, commercial vehicles and refuse trucks (B85 / B99 / RCV).
Cleared itCrossover and access designed to TMR standards. A coordinated SARA response cleared concurrence.

Approved October 2025 subject to conditions at the state-road interface, including a land dedication (corner truncation) at the Lutwyche Road / Bryden Street corner, vehicle access built to TMR standards, and building loads over the M7 tunnel endorsed by SMEC (GE3).

Challenge 03 · The tunnel

Designing around a tunnel that isn't built yet.

The site is clipped by the future M7 tunnel corridor. Its northbound and southbound paths cross the frontage. Structure and civil, both by Northrop, were shaped around a state asset that isn't built yet, without sterilising it.
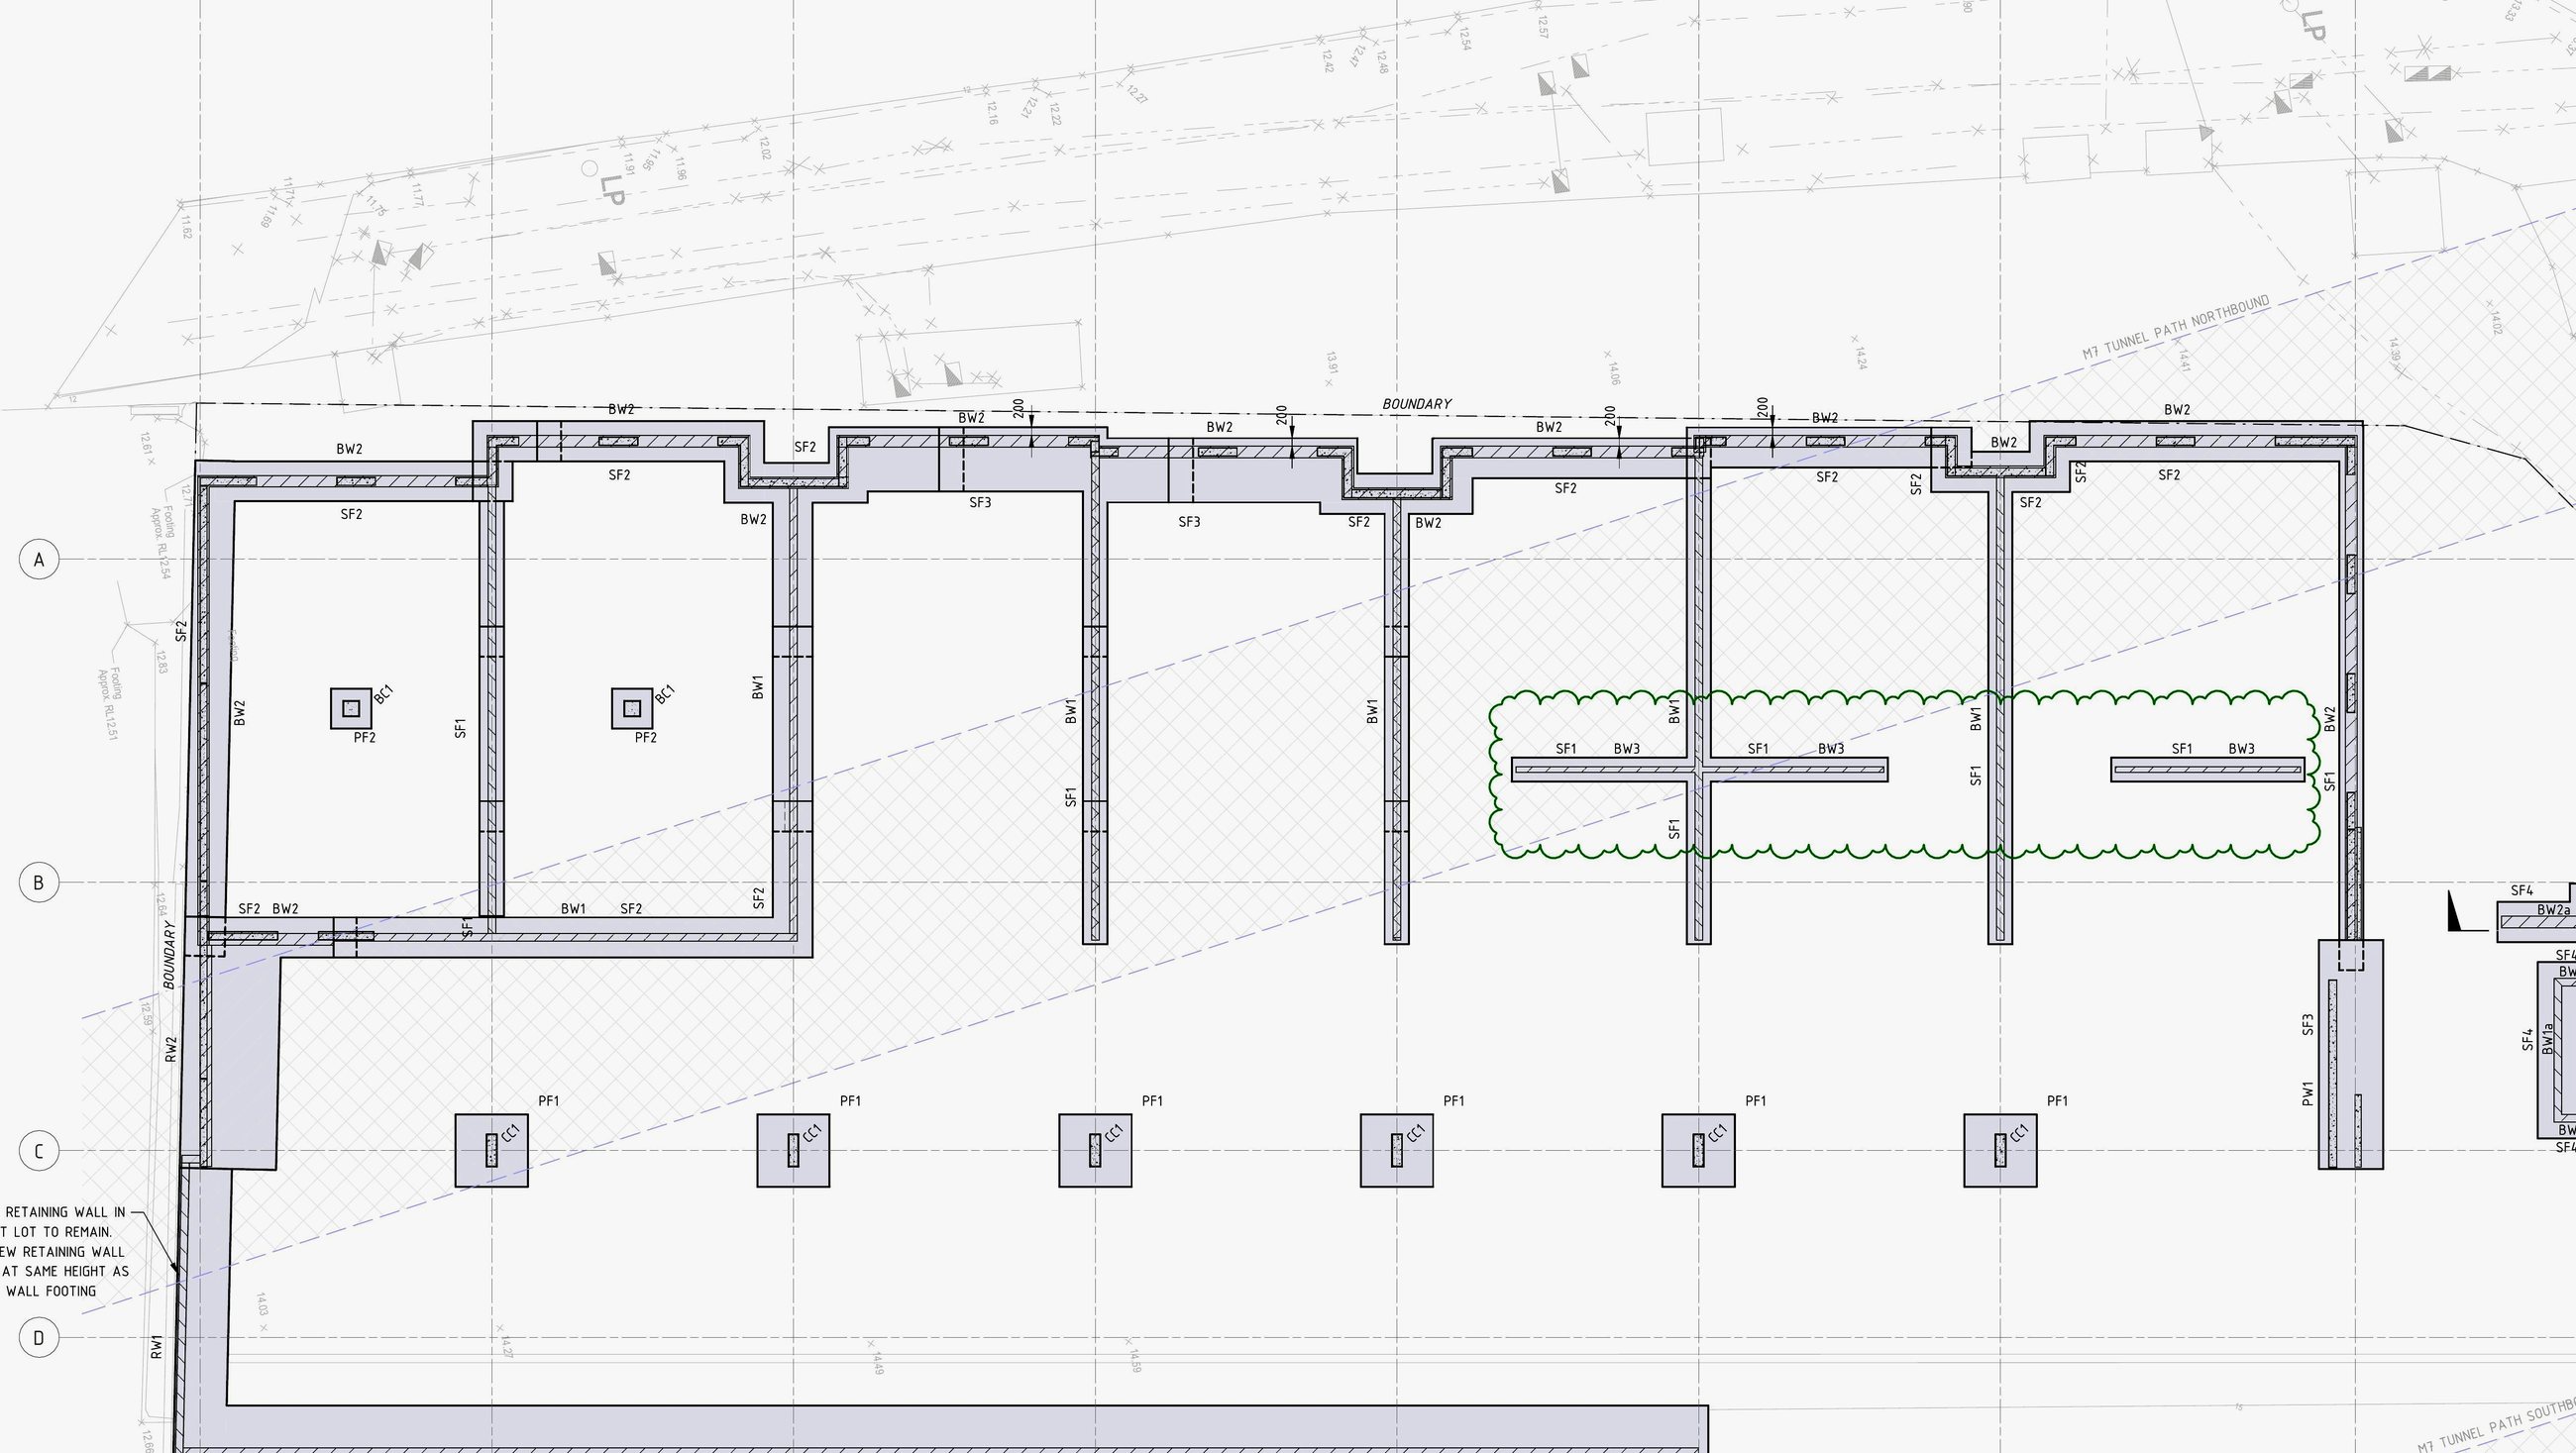
Foundation Plan S1.001, Northrop
Foundation Plan (S1.001), Northrop · the cross-hatched band is the M7 tunnel corridor. Pad piers, strip footings and cantilever retaining are set out clear of it.
Challenge 03 · The response

Loads taken clear of the corridor.

Piered pad & strip footingsFounded to a geotechnically-confirmed 500 kPa, building loads taken clear of the corridor.
Structural · Northrop
Cantilever retaining walls (RW1/RW2)Lateral propping held until the suspended slab is cured. No backfill until three days after the pour.
Structural · Northrop
Earthworks, retaining & stormwaterSet out to the corridor and built to DTMR (MRTS04) specification.
Civil · Northrop
Levels and drainageCoordinated so nothing encroaches or sterilises the future tunnel.
Civil · Northrop

Sized by dedicated Northrop footing-load and lateral-support studies.

Challenge 03 · The tunnel, resolved

Proving it over the tunnel: the GE3 endorsement.

Because the M7 corridor is a state asset, the footings couldn't just be designed. The loads they impose had to be proven acceptable to the tunnel's own engineer before the design could proceed.
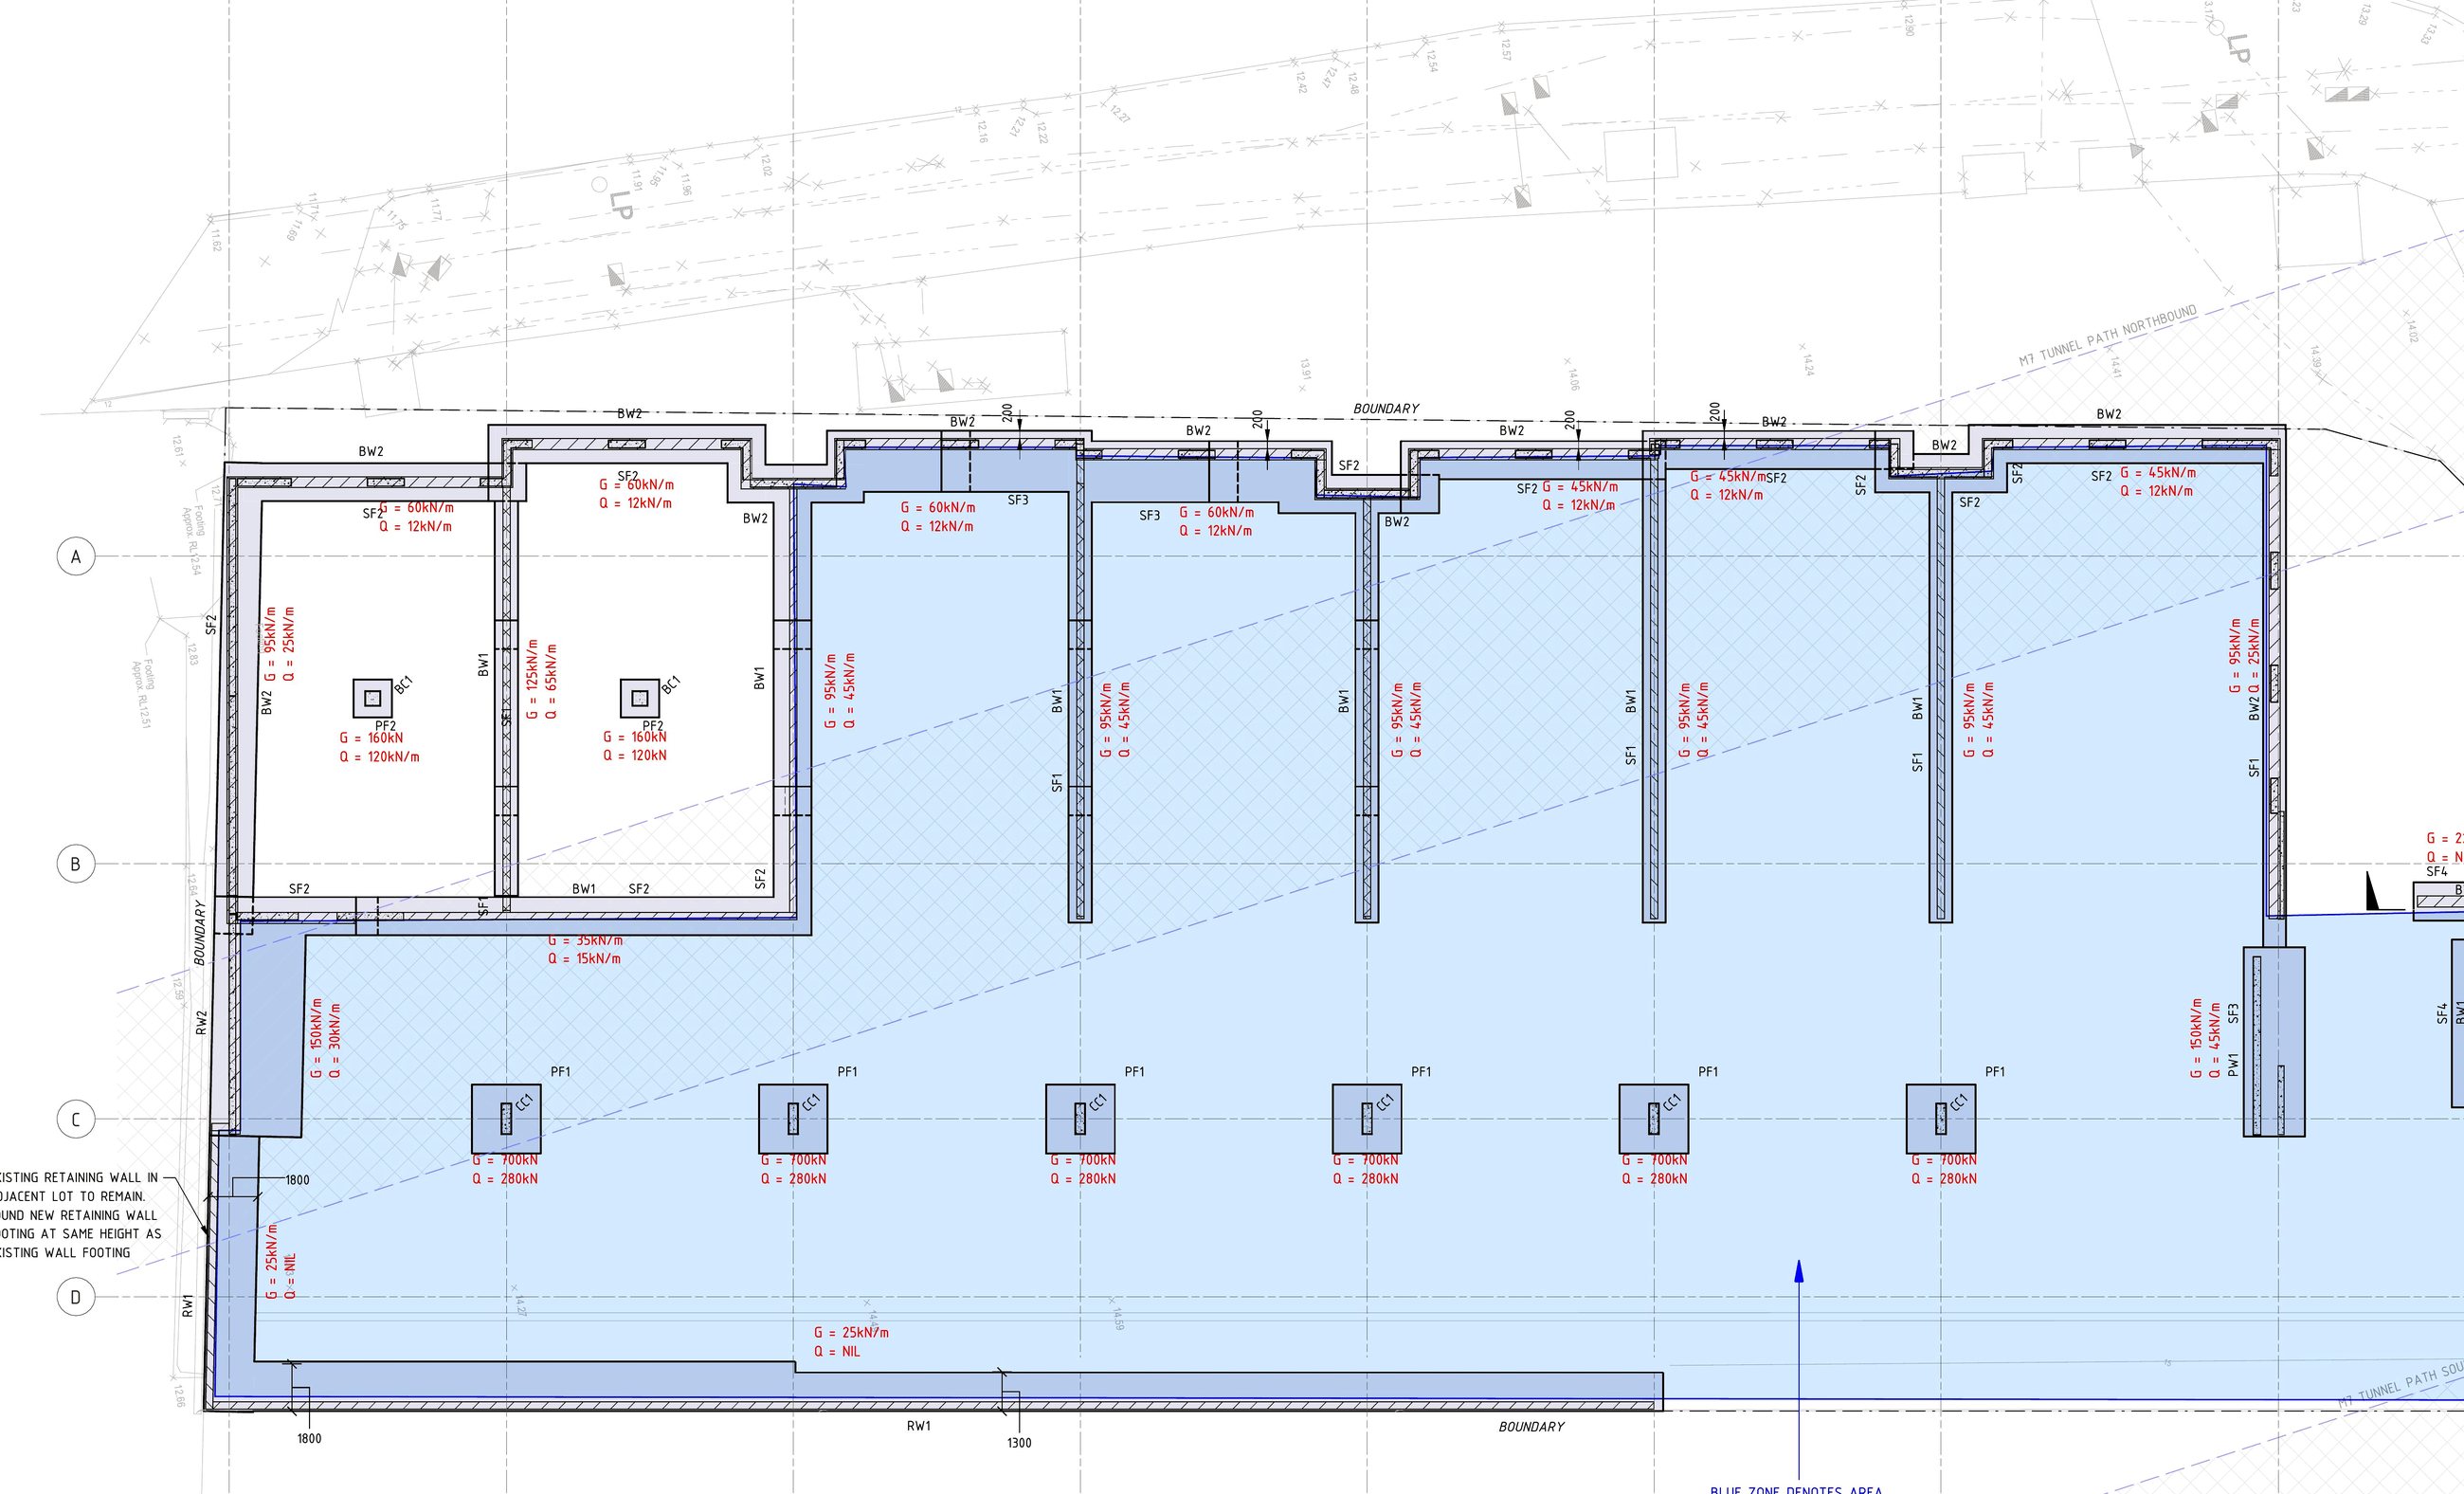
Footing Loads SK04, Northrop
Footing Loads (SK04), Northrop · every footing load in kN over the cross-hatched M7 corridor.
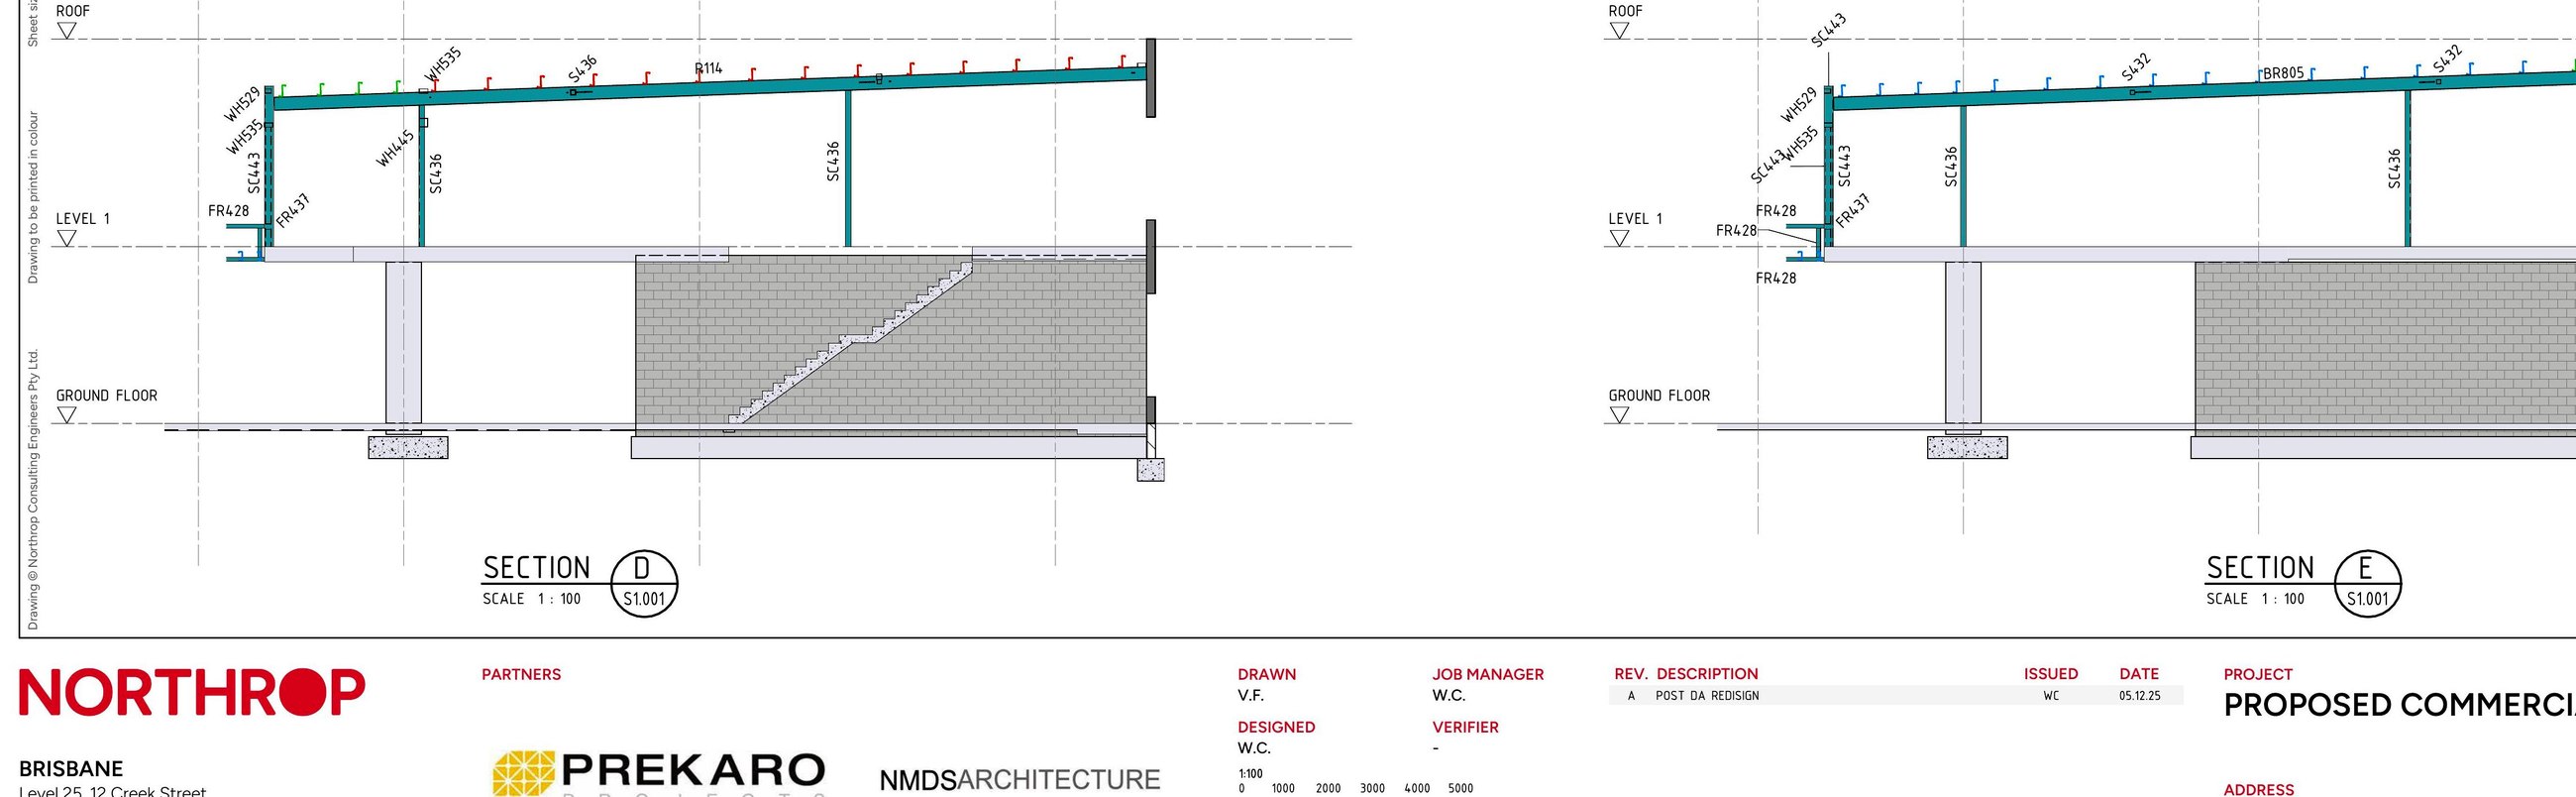
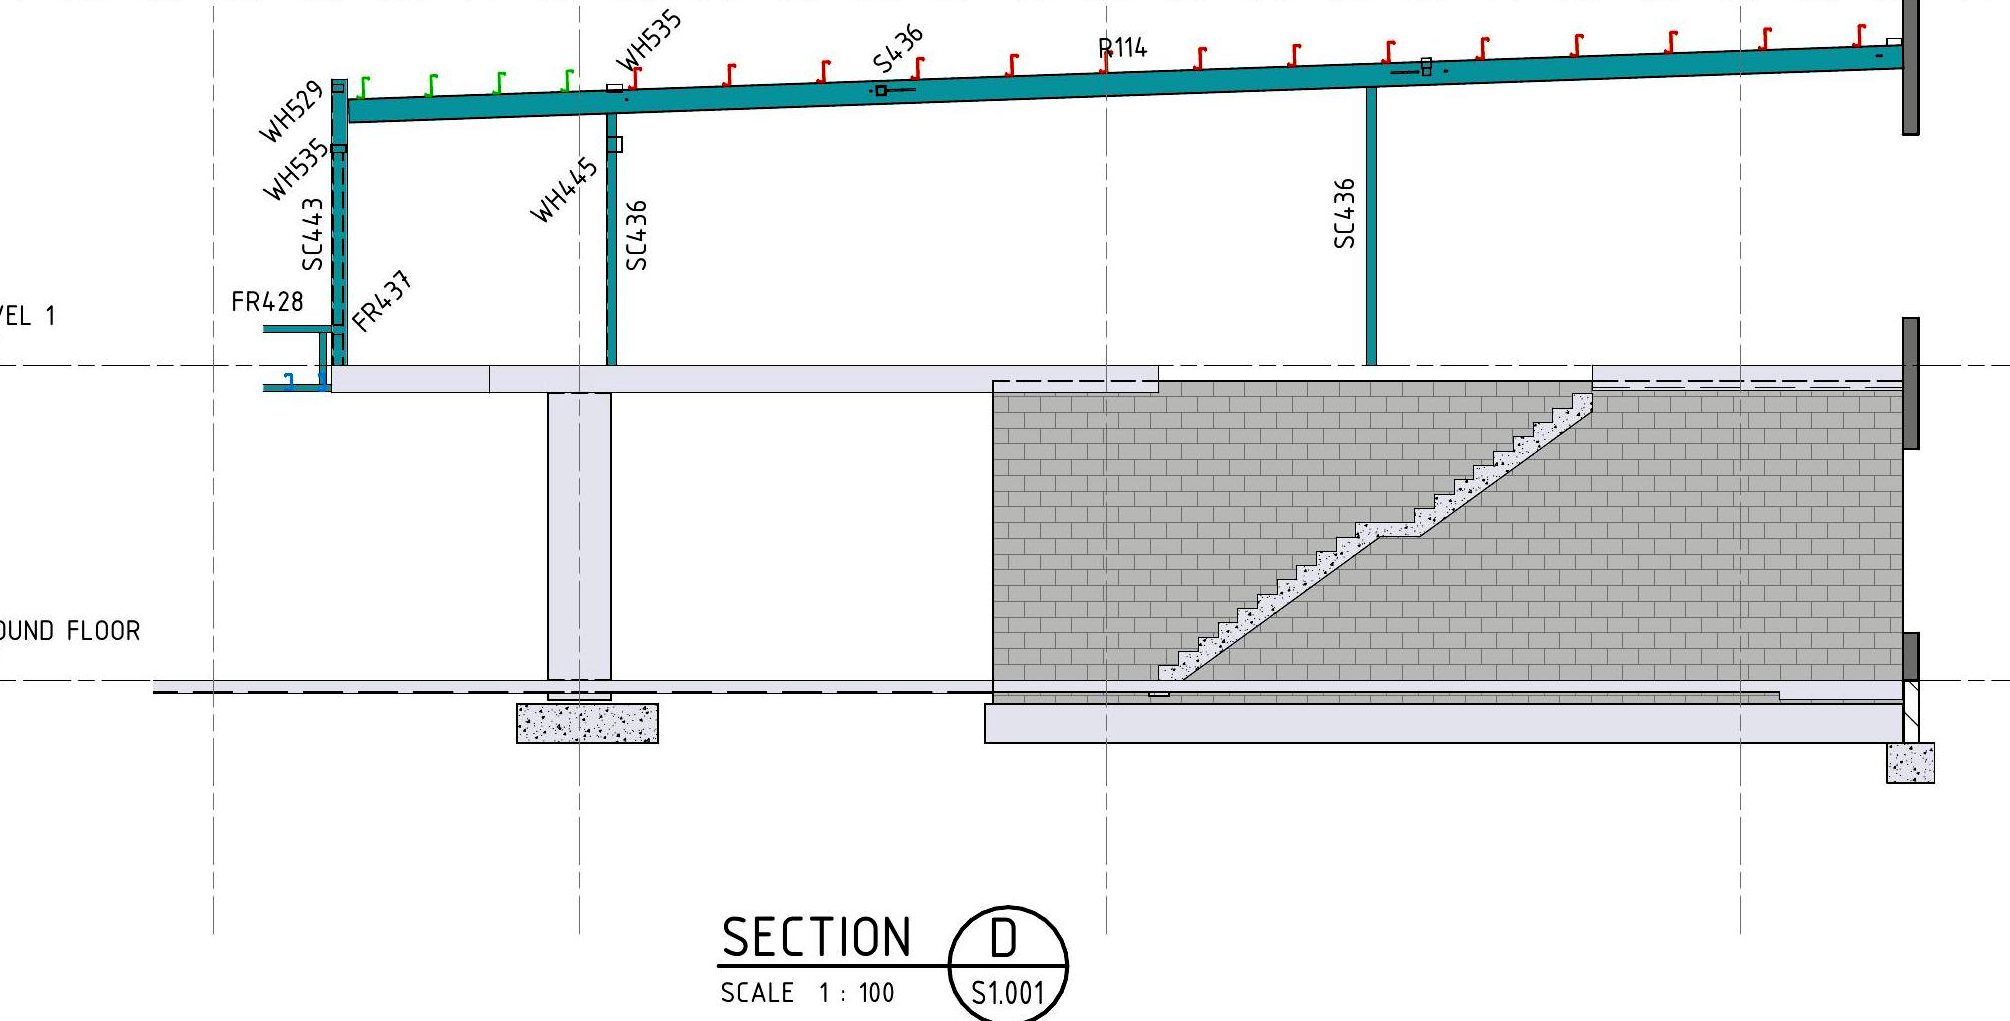
Building Sections S6.501, Northrop
Building Sections (S6.501) · the units in section on their pad footings, stepped to the site fall.
Challenge 03 · Sign-off

Endorsed over the corridor.

Loads quantifiedNorthrop calculated every footing and column load across the site, drawing SK04.
Step 01
Submitted to SMECThe load set went to SMEC, engineer for the tunnel corridor, for a GE3 engineering endorsement.
Step 02
Endorsed over the corridorSign-off secured. The loads were accepted above the tunnel, clearing the structural path to DA approval.
Step 03
Challenge 04 · Structure

Tilt-up discipline on a tight site.

A two-level commercial building in tilt-up concrete and structural steel, the format Prekaro builds fastest and most reliably. The complexity was the setting: footings coordinated around the M7 corridor and a boundary with no room to spare, resolved early, on paper, with the engineer at the table.
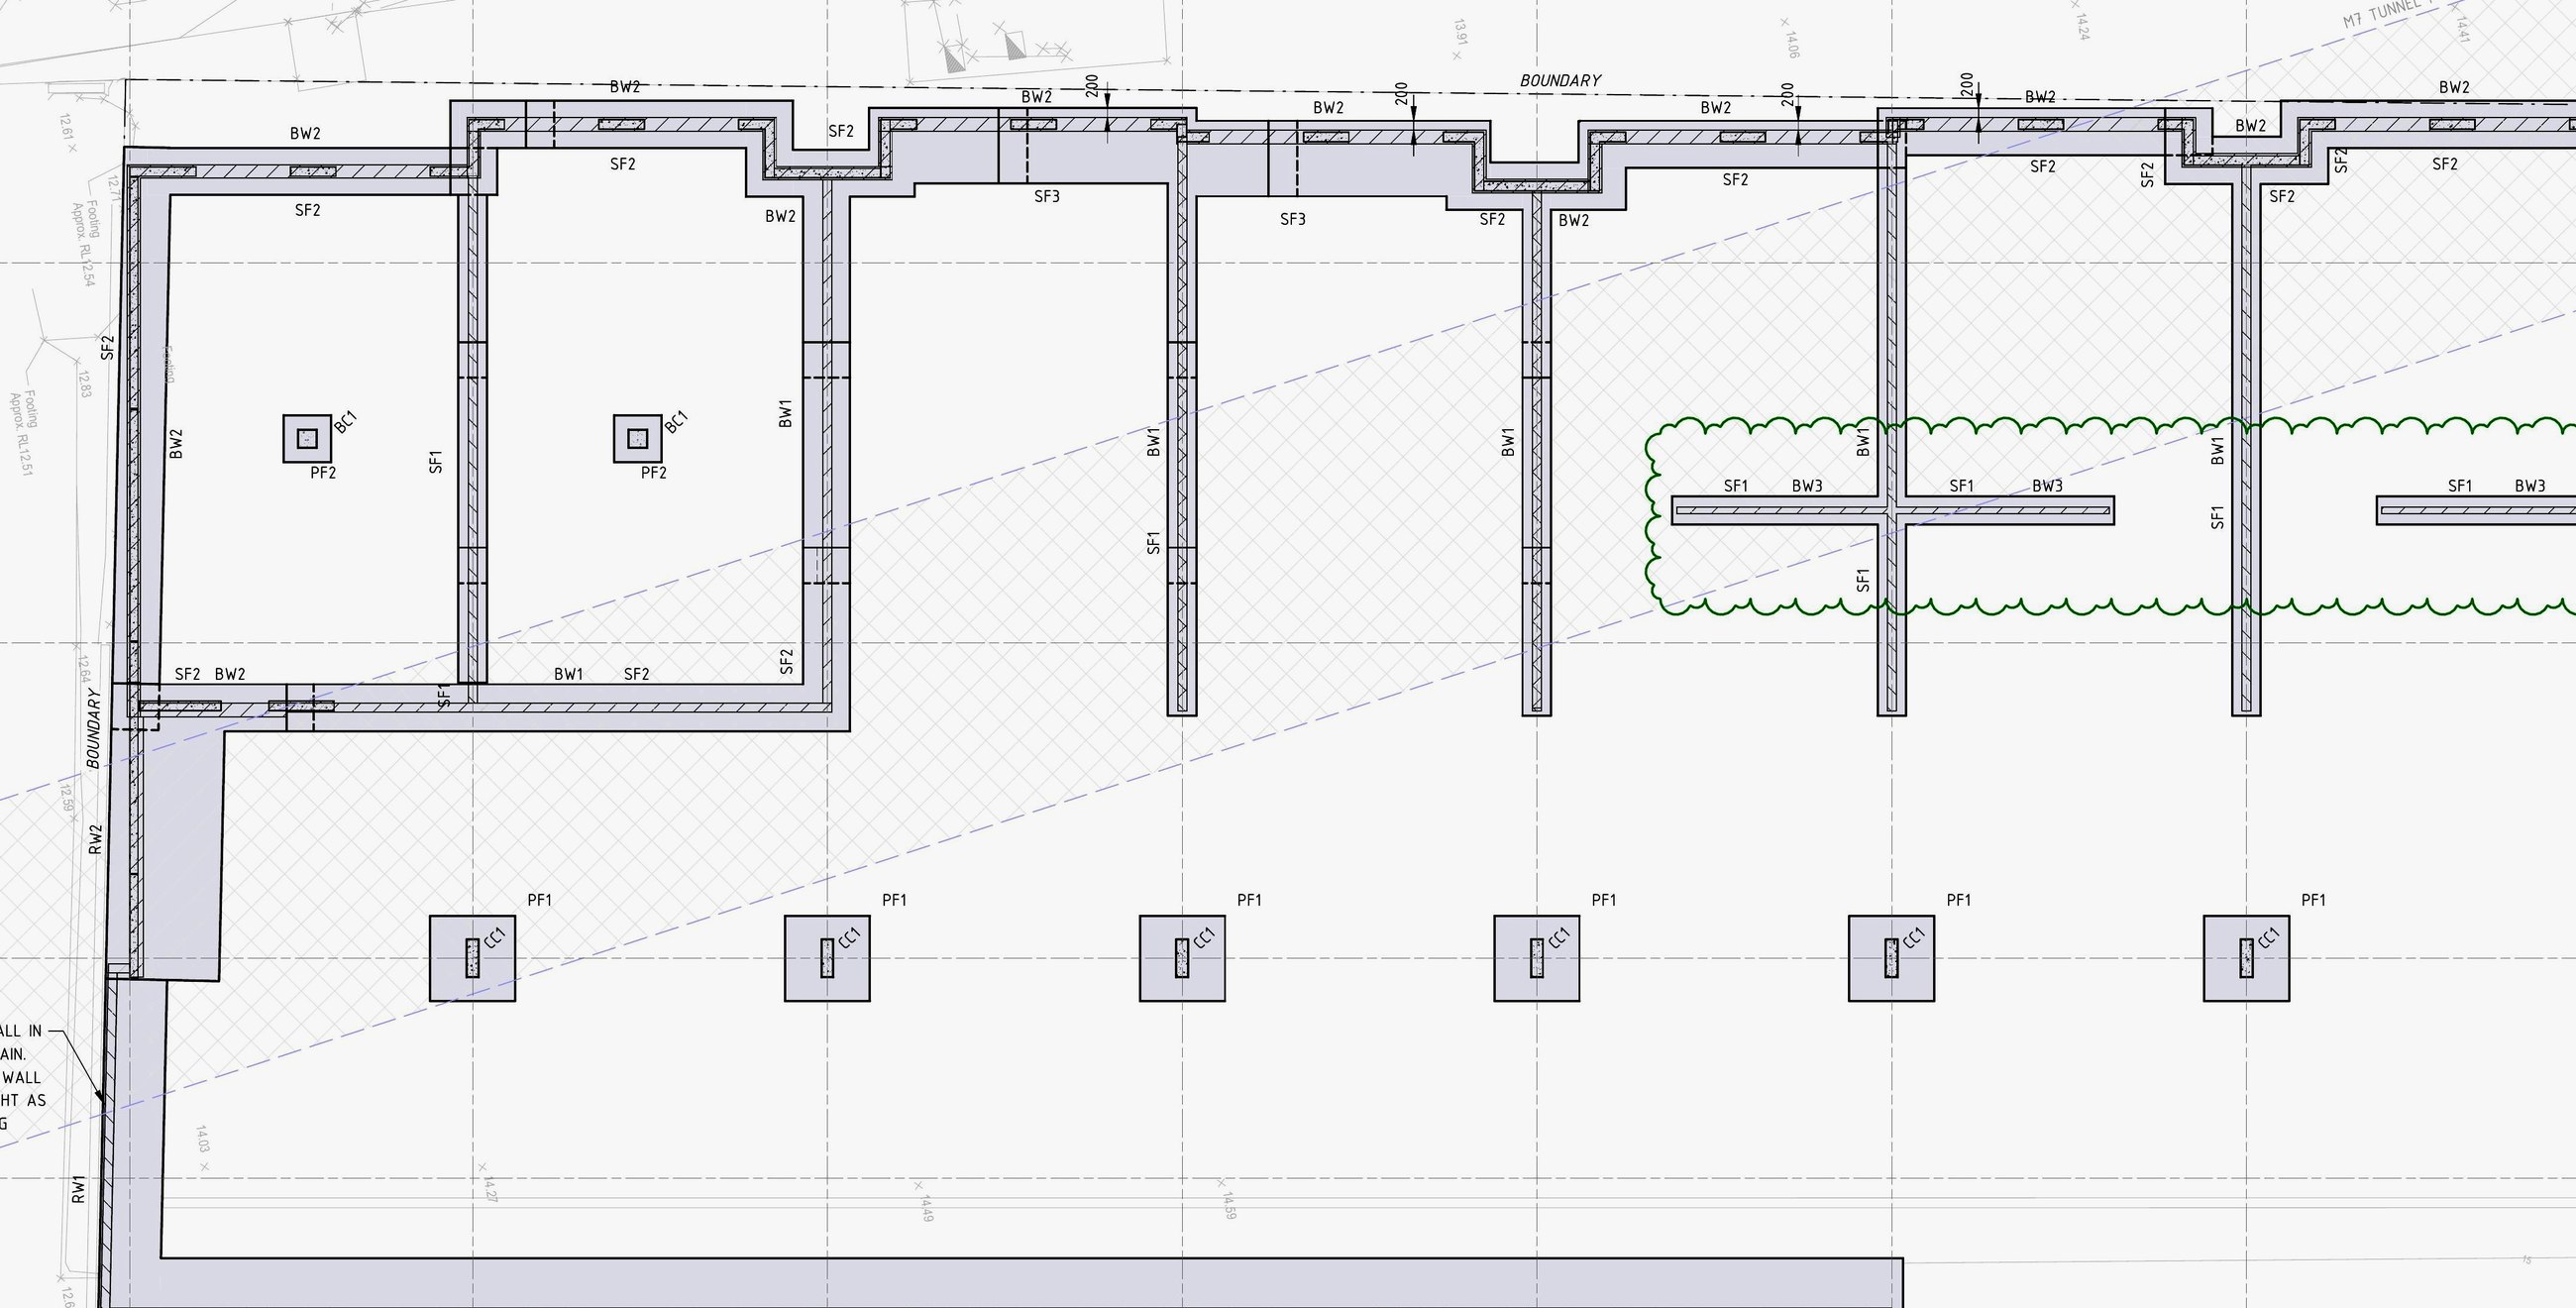
Footings set clear of the M7 corridor
Two levels in section, tilt-up and steel
Two levels in section · tilt-up + steel
Tilt-up concrete, the built form
Tilt-up concrete · the built form

The cheapest place to solve a structural clash is a drawing, not a slab pour.

Challenge 05 · Architecture

Timeless, and buildable.

NMDS Architecture delivered an arched, stone-toned facade that reads as calm and permanent, not of any single year. The innovation is that a design-led building this considered was kept feasible.
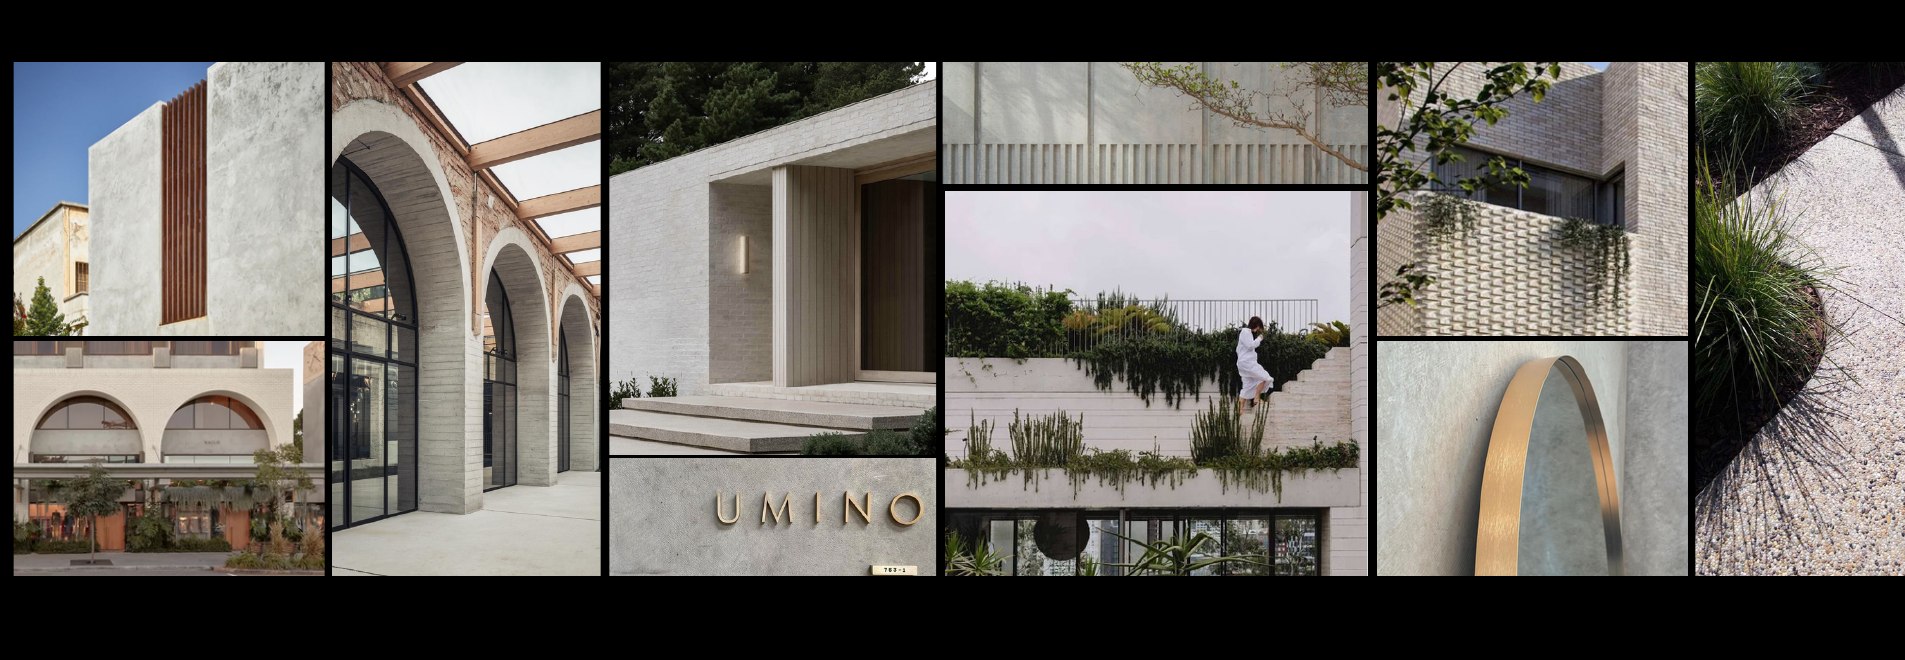
Material and finishes direction
Material direction · arches, stone, brushed gold

The Lincoln, Windsor · NMDS Architecture

The finished product

Inside the spaces.

Boutique commercial interiors: polished concrete, travertine-inspired stone, brushed gold fixtures and stone benchtops.

Shared atrium & stair · Interior renders, NMDS Architecture

The finished product

Boutique commercial, finished properly.

Tenancy interior · Interior renders, NMDS Architecture

The outcome

Five constraints, one buildable asset.

SARA referral
Cleared
TMR road frontageCompliant crossover and access, engineered by Modus.
Cleared
Future tunnelState corridor preserved in the built form.
Cleared
StructuralTilt-up resolved early. Buildable, boundary-tight.
Cleared
ArchitecturalPremium, design-led, and kept on budget.
Cleared

DA approved October 2025, now under construction. ECI plus design discipline plus vertical integration equals certainty.

Thank you

Building better, together.

If I had to reduce our success to two things: trust from our clients, and relentless execution. We back what we say, and our people show up when projects get hard. In construction, they always do.

Adam Robson · Prekaro Projects & LRP Developments · adam.robson@prekaro.com.au